
Service 01 of 04
Interior Design & Spatial Planning
We develop thoughtful layouts and cohesive interior concepts around the people, rhythms, and purpose of each space.
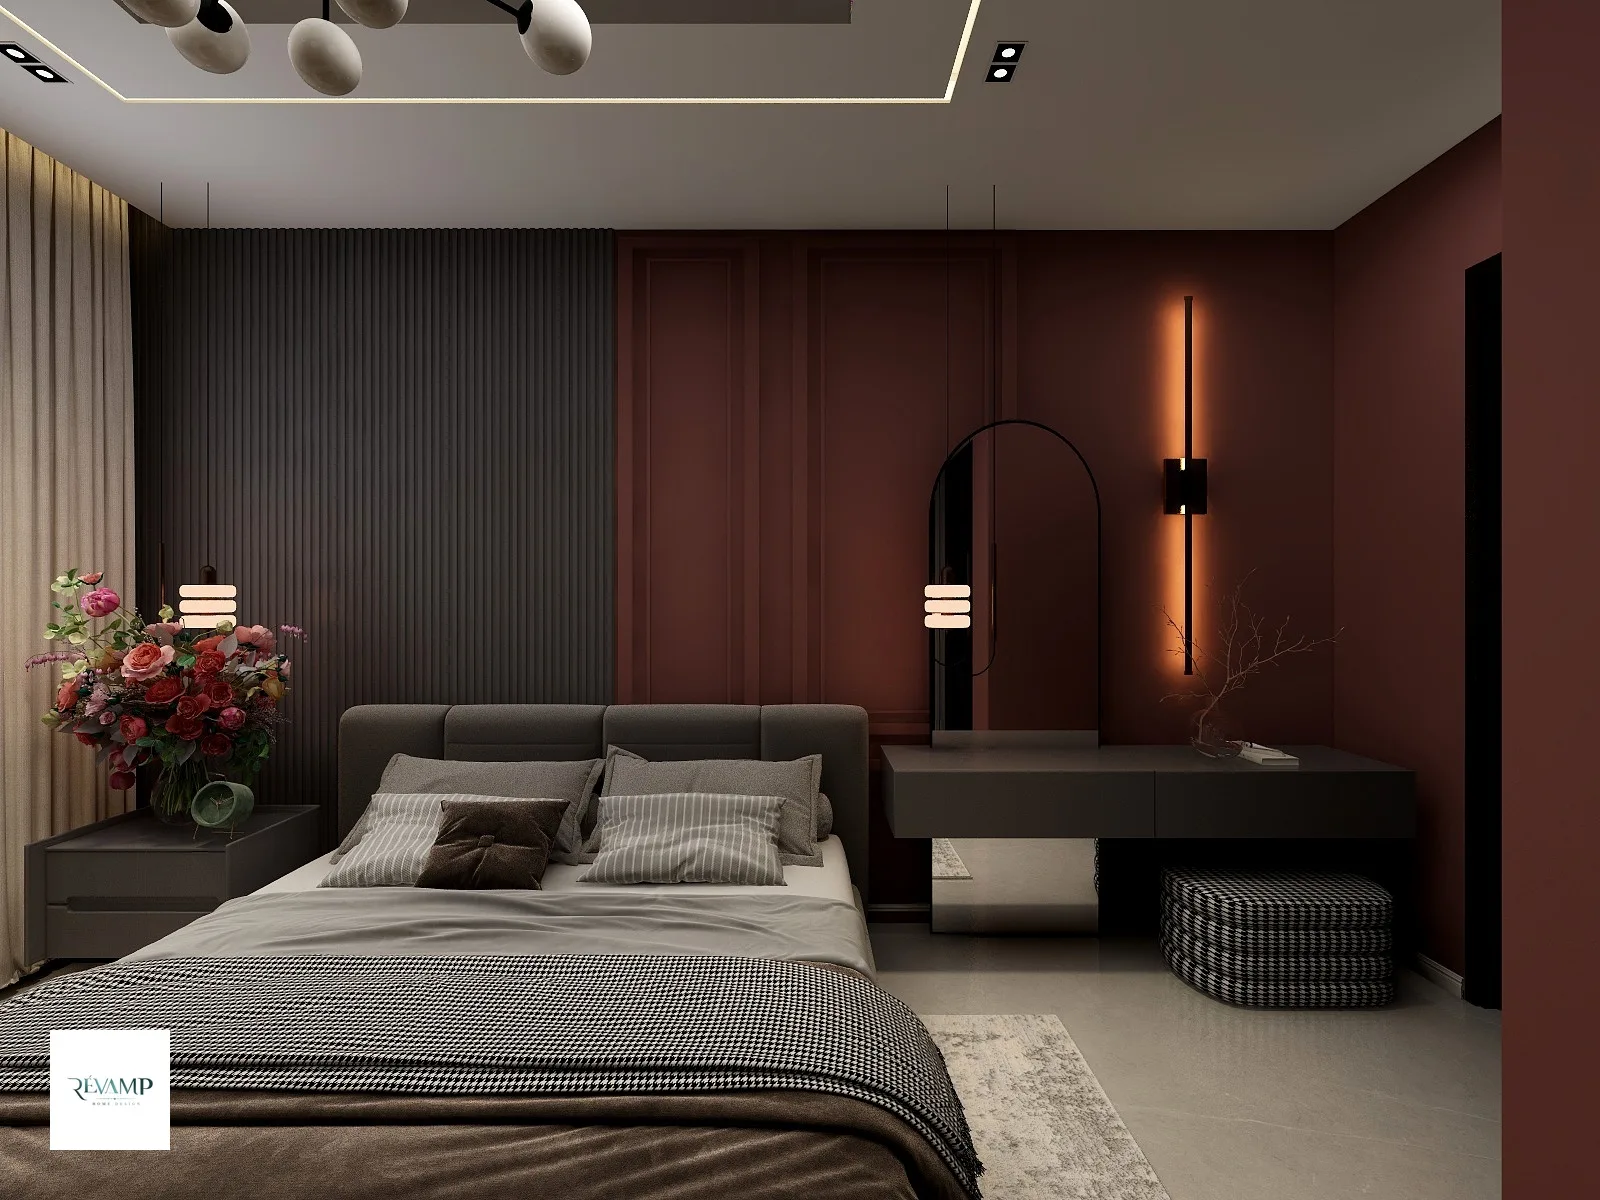
What's included
Everything between first sketch and final styling
Understand
Clarify the brief, people, constraints, and opportunity.
Develop
Translate the brief into layouts, concepts, materials, and direction.
Deliver
Coordinate approved decisions through implementation and refinement.
Who this is for
- Homeowners whose rooms no longer support daily life
- Hospitality, office, and retail spaces that need a stronger guest or customer experience
- Clients furnishing a new property from the ground up
- Renovation projects that need a coherent design language
Investment
Scoped after the brief, floor plans, project size, rooms involved, and level of implementation support required.
Final pricing depends on scope, size and finish level — confirmed after your discovery visit.
Common questions
Which spaces can you plan and design?
We work across residences, hospitality, offices, retail, and other considered interiors, from a single room to a complete property.
Can you work with furniture and pieces we already own?
Yes. We assess what should stay, what can be adapted, and what needs to be introduced so the final interior feels personal and coherent.
Can you stay involved during implementation?
Yes. The scope can include implementation guidance, sourcing, coordination, and refinement through the stages that matter to your project.
Let’s shape the way your space works.
Tell us about the space, what is not working, and what you want it to become.