
Service 02 of 04
Architectural Design & 3D Visualisation
We develop architectural ideas and detailed visualisations that make the possibilities clear before execution begins.
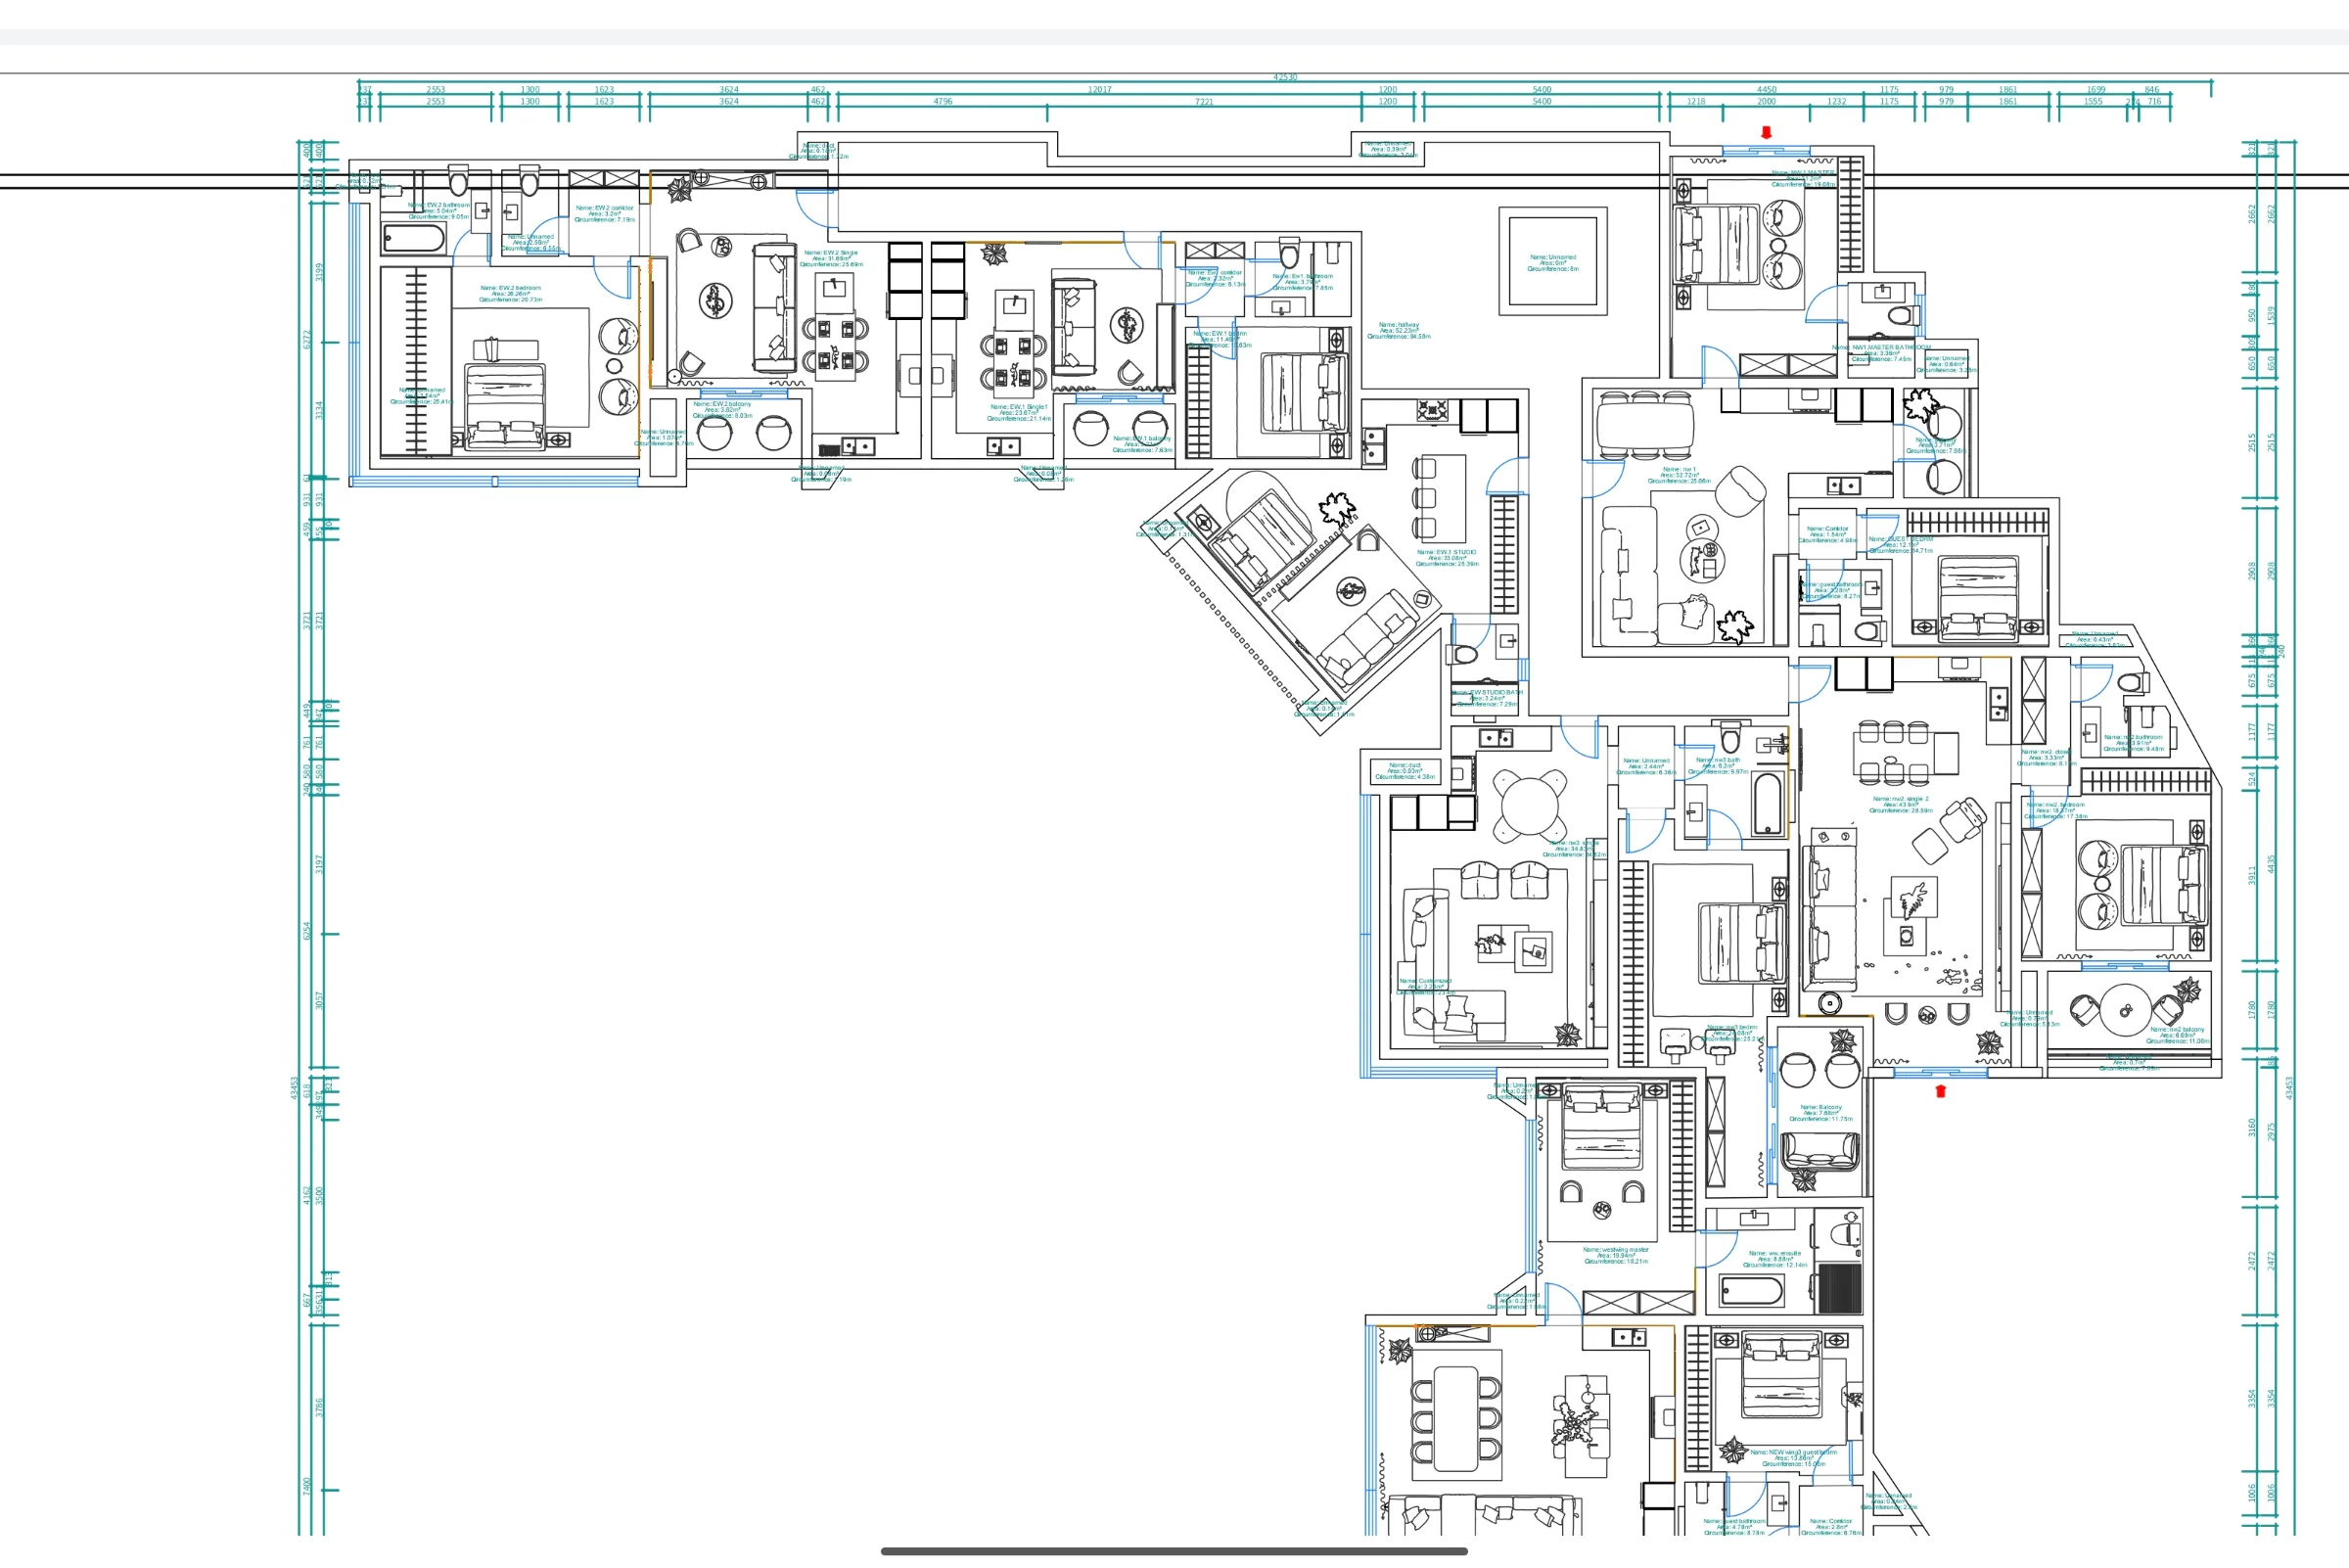
What's included
Everything between first sketch and final styling
Frame
Understand the site, brief, constraints, and ambition.
Develop
Test form, planning, materiality, and atmosphere.
Make it visible
Use detailed visualisations to communicate the design.
Who this is for
- Homeowners shaping a new build or major extension
- Developers needing a clear design direction before construction
- Hospitality and commercial teams presenting a project to stakeholders
- Clients who need to see the atmosphere and possibilities before committing
Investment
Scoped after the brief, site context, project scale, and level of drawings and visualisation required.
Final pricing depends on scope, size and finish level — confirmed after your discovery visit.
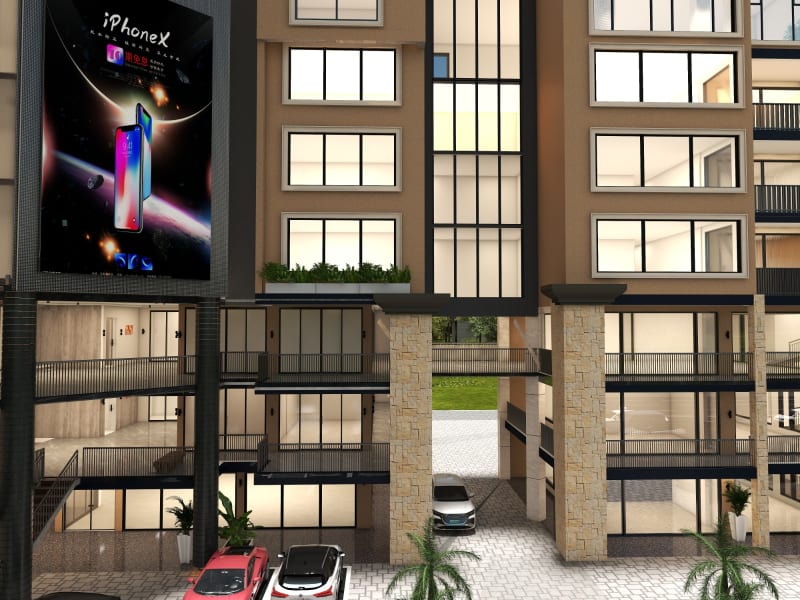
Recent architecture projects
Common questions
What can you help us visualise?
We can develop the architectural direction, key spaces, exterior character, material language, and atmosphere needed to make the proposal understandable before execution.
Do we need completed architectural drawings to begin?
No. We can begin with the brief, site information, references, and ambition, then define the right level of design development and visualisation.
Can the visualisations support contractor or stakeholder decisions?
Yes. The visual language is developed to help clients, teams, and delivery partners understand the proposal and make decisions with greater confidence.
Make the possibility visible.
Share the project you are imagining and we will help turn the idea into a clear direction.